The Master O-Ring Size Chart: What It Shows, Why It Helps, and Who It Is For
A practical guide to the handbook Master O-Ring Size Chart: multi-standard sizing, nearest-match search, tolerances, back-up rings, and who gets the most from it.
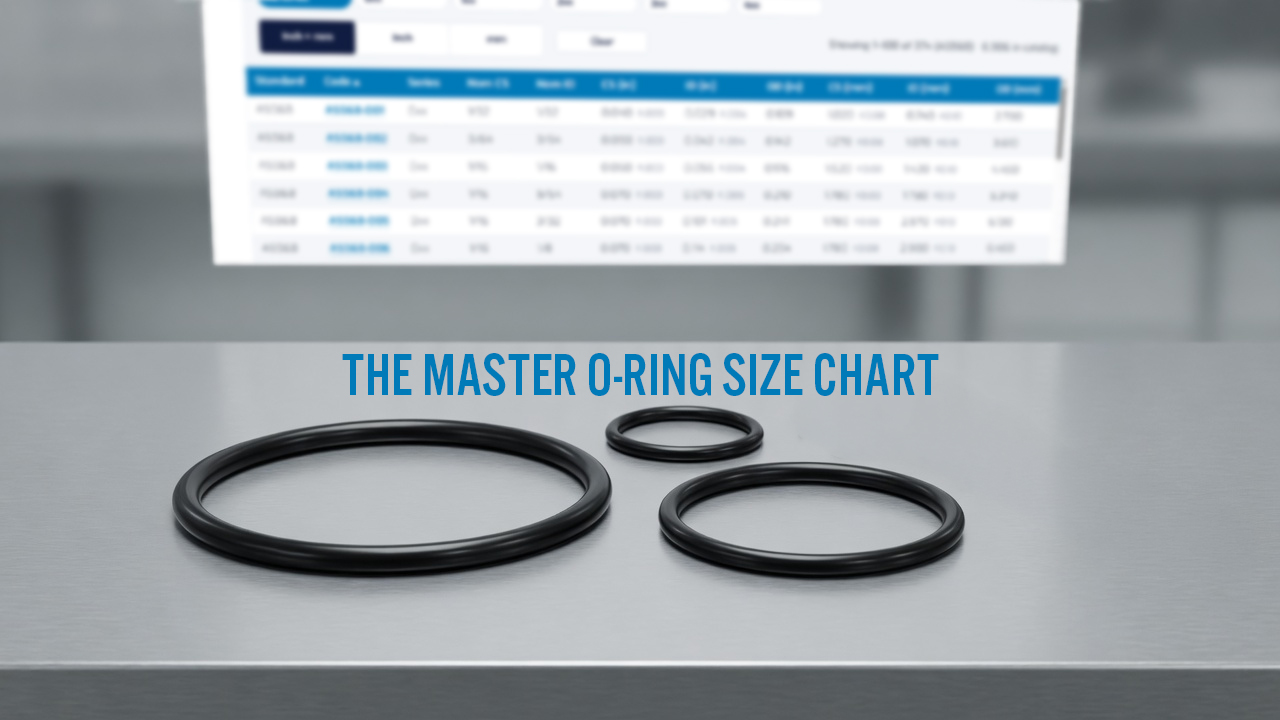
Open the Master O-Ring Size Chart
Most seal delays start with the wrong size, not the wrong compound. Someone has a dash number on a print, a worn ring in a baggie, or a metric CS × ID from an overseas OEM, and they need a clean match before they can talk about Nitrile, FKM, or EPDM. The handbook Master O-Ring Size Chart is built for that moment: one searchable table that covers the standards you actually see in the field, with the dimensions and tolerances that make the call.
This article explains what the chart shows, why it is more useful than a static PDF, and who should keep it bookmarked.
What the Master O-Ring Size Chart is
It is a live, filterable size reference for O-Rings (and related profiles) used across North American, metric, Japanese, and European prints. It defaults to AS568, the SAE dash system most US buyers know, and lets you add other standards with chips instead of jumping between separate pages.
In practice you open the chart when you need to:
- turn a measured cross-section (CS) and inside diameter (ID) into a dash or store code
- confirm what a print means by
AS568-214,1.50X010,JIS P22, or a Parker5-xxx - compare inch and millimeter values (or both) without flipping units by hand
- pull outside diameter (OD) as ID + 2×CS when a packing list or caliper reading only gives OD
- match X-Ring, Square Ring, ORB Boss, or AS568 Backup dimensions without a second spreadsheet
For measuring tips before you search, see How to Measure an O-Ring and the Sizing & Standards overview. If you are working the full selection path, start with the homepage Find the right O-Ring steps (size, then chemistry, then physical properties).
What it shows
Each O-Ring row is meant to answer “is this the size?” without leaving the page.
Identity
- Code (AS568 dash, JIS series code, CS×ID store code, Parker 5-number, and so on)
- Series (for example AS568 2xx, JIS P, or a port thread on ISO 6149)
Geometry
- Nominal inch fractions on AS568-family charts (for example
1/8×1) - Exact CS, ID, and computed OD in inches and millimeters
- Published tolerances so you can tell a real match from a near miss
Standards you can filter
| Chip / filter | Typical use |
|---|---|
| AS568 | US / SAE dash numbers on BOMs and repair manuals |
| X-Ring | Four-lobed / Quad-Ring® sizes on the same AS568 dash system |
| Square Ring | Square-profile seals that share dash/ID but use a thinner wall CS |
| AS568 Backup | Contoured back-up rings: ID, width, height, contour radius/height |
| ORB Boss | AS568 900-series tube-fitting boss seals |
| BS 1806 | Legacy UK imperial sizes |
| ISO 3601 | International metric preferred sizes |
| JIS B 2401 | Japanese S / P / G / V series |
| BS 4518, DIN 3771, SMS 1586, NF T 47-501 | UK, German/EU, Nordic, and French metric lists |
| ISO 6149 | Metric port / tube-fitting seals |
| Generic Metric | Common non-standard metric tooling sizes |
| Parker 500 | Parker 5-xxx nonstandard catalog sizes |
When you select AS568 Backup alone, the table headers switch from O-Ring CS/ID/OD to full back-up columns. That keeps anti-extrusion rings from getting mixed into a normal O-Ring search.
How search behaves
- Type a dash or code, or enter CS and ID
- Dimension search ranks nearest CS × ID (or W × ID in backup mode) first and highlights close matches
- Click column headers to re-sort
- On a phone or narrow window, sizes switch to a card view so the full dimensions stay readable
Code links open a product search on theoringstore.com so a confirmed size can move straight into stocked compounds.
Why it is good
Static size charts fail in the shop for predictable reasons: the wrong standard is open, the PDF is zoomed into the wrong series, OD is missing, and “close enough” gets ordered as if it were exact. This chart is built around those failure modes.
One place for the standards that show up on real prints. Import equipment, mixed OEM lines, and legacy UK or Japanese gear often do not live on a single AS568 PDF. Chips keep you on one page instead of hunting five bookmarks.
Nearest-match search beats scrolling. Worn rings and rough caliper readings rarely land on a published number. Ranking by closest CS × ID surfaces the candidates that deserve a second look, including when the part has taken a set.
Tolerances and OD are visible. Buyers and inspectors need more than a nominal fraction. Seeing tolerance bands and OD in both unit systems cuts the back-and-forth between the bench and purchasing.
Related profiles stay attached to the same dash logic. X-Rings and square rings share AS568 glands in most applications but are not dimensionally identical to round cord. Backup mode exposes the retainer geometry you need for high-pressure glands. ORB Boss isolates the 900-series fitting seals so they do not clutter face-seal searches.
It connects size work to the rest of the handbook. After you lock the dash or CS×ID, move to the Chemical Compatibility Chart and the Materials guide. If you are cutting a gland rather than replacing a ring, use the Groove Charts and Groove Calculator.
Who it is for
Maintenance and repair (MRO). Identify a bagged ring, a failed seal from a pump, or a dash called out on a yellowed print, then order the same size in the compound the duty needs.
OEM and design engineers. Confirm AS568 or metric preferred sizes while a groove is still on the drawing board, and cross-check Class A / AS568 alignment when a global print mixes inch and metric language.
Purchasing and inside sales. Translate customer measurements, JIS codes, or Parker 5-numbers into orderable store codes without sending the file to engineering for every line item.
Quality and receiving. Verify that a shipment’s marked dash or CS×ID matches the published dimensions and tolerances before the part hits the line.
Distributors and field techs. Settle “is this a -214 or a metric near-miss?” on a phone, using the card view, then jump to shop search from the code link.
If you are new to seals, pair the chart with O-Ring Basics so size work sits next to how the gland, squeeze, and failure modes actually work.
A fast workflow
- Measure carefully. Prefer the groove over a used ring when you can. Record CS and ID (or OD if that is all you have).
- Open the chart and keep AS568 selected for US dashes, or add the standard named on the print.
- Search by dash/code or by CS and ID. Trust nearest matches, then confirm against tolerances.
- Check the profile. Round O-Ring, X-Ring, square ring, ORB boss, or back-up ring each have their own chip when the drawing calls them out.
- Only then pick the compound. Size first, chemistry second, physical properties third.
Cannot find the size you are holding? Ask us and we will help identify it.
Open the chart
Use the live tool here:
Then continue with Sizing & Standards, Groove Charts, and the Chemical Compatibility Chart when the size is settled and the fluid still has a vote.